
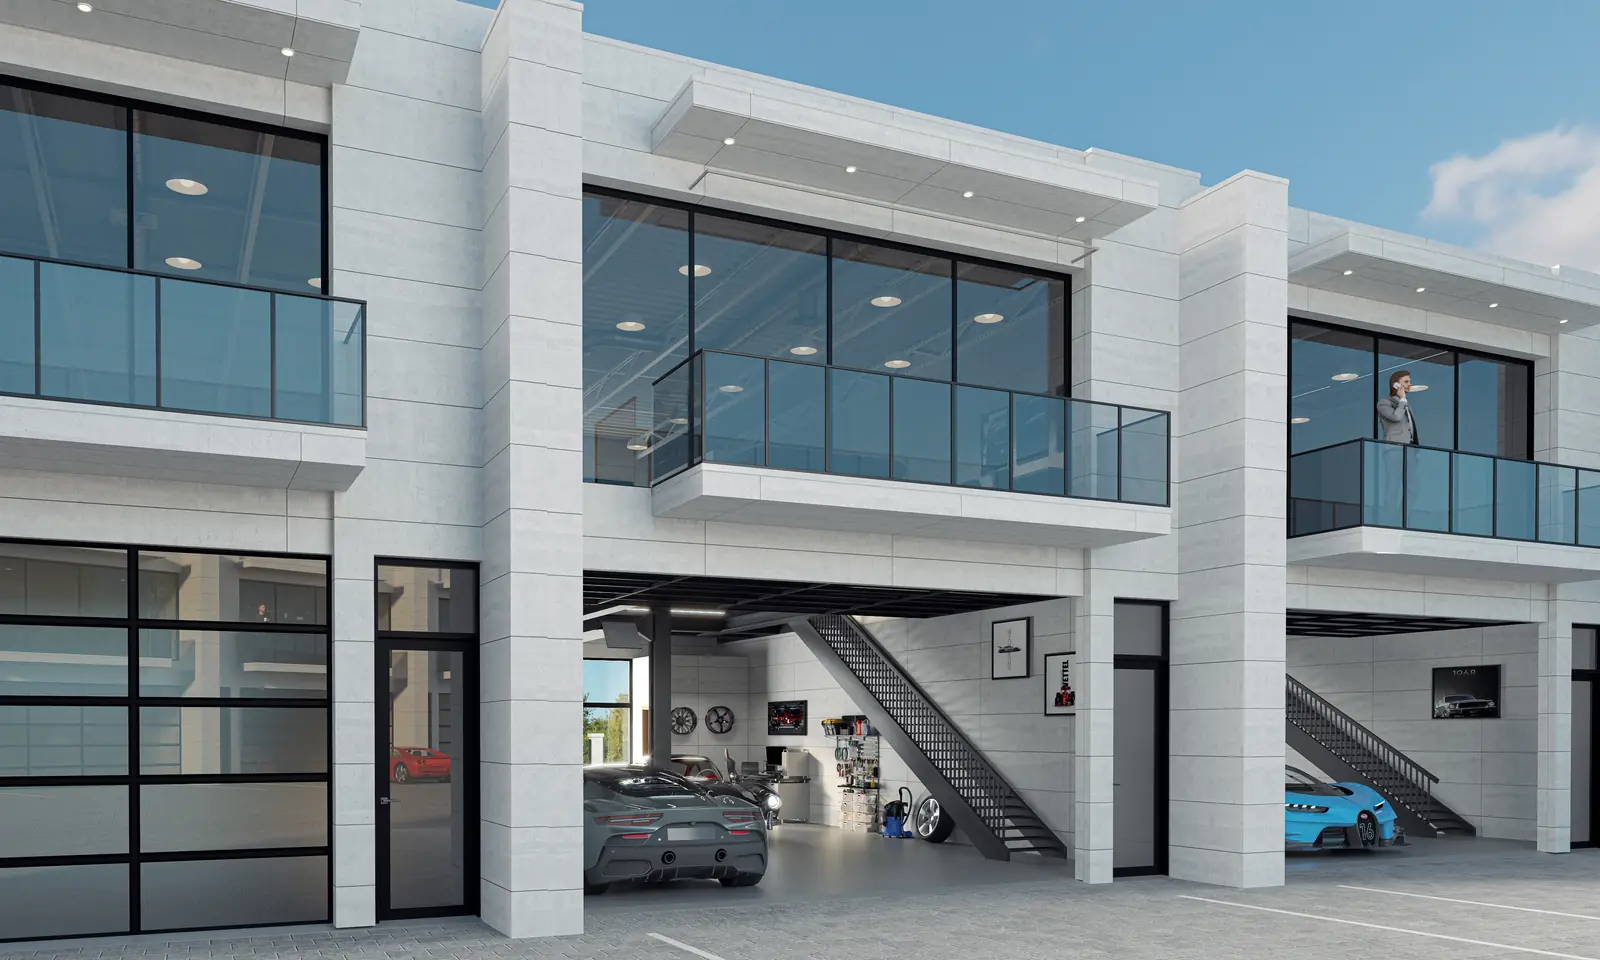
Own something you're proud to show people.In a community you're proud to be part of.
Thirty-nine privately owned automotive residences in West Plano, TX. Four buildings, no two units identical, 1,330 to 3,000+ sq ft, delivered Premium Ready with the clear height to put a car in the air.
A rare opportunity, and a short list.
An opportunity to be just one of 39 exclusive members.
An automotive residence rather than a leased storage bay. Somewhere you'd bring a friend, a client, a colleague or your whole team, and be glad you did.
Most products like this get built on the outskirts, in an industrial park, as a long row of identical shells. This one sits at the intersection of everything that matters in the Dallas–Fort Worth metroplex, on a site you would not normally see this product on at all.
For the right owner it becomes part showroom, part office, part clubhouse, part investment and part calling card.
One of the best locations in Texas for this.
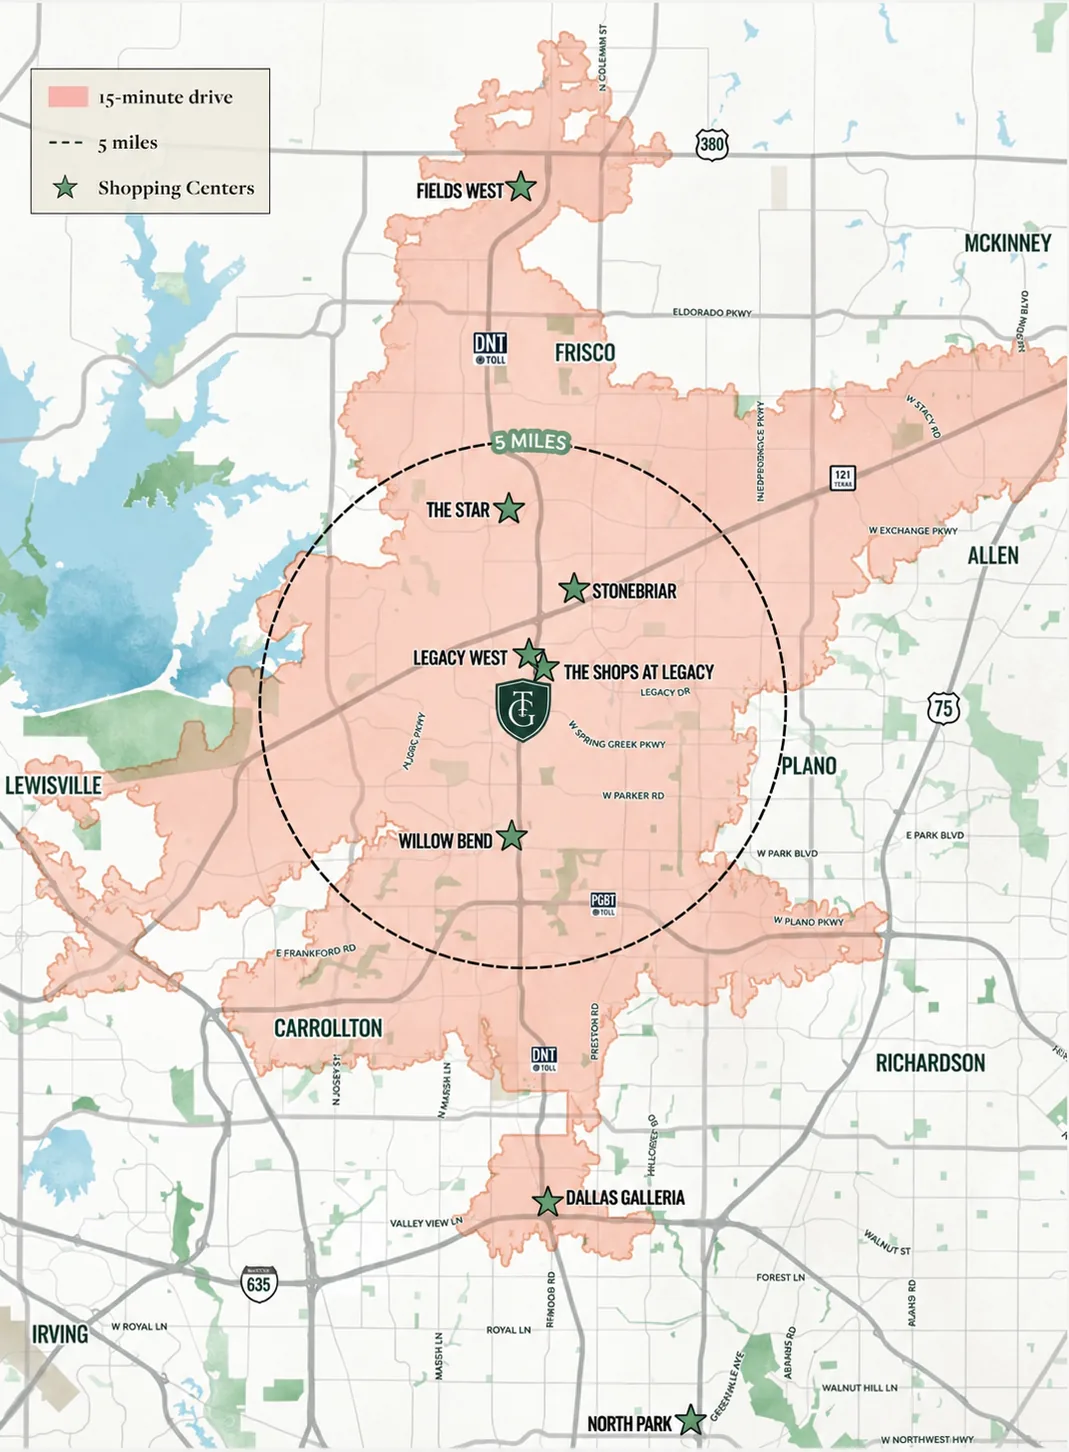
The Garage puts owners in the heart of North Dallas, not miles away in an industrial corridor. With immediate access to the Dallas North Tollway and President George Bush Turnpike, owners are minutes from many of the most important business, dining and entertainment destinations in the region.
The corner is about to get more interesting. A Porsche Experience Center has been approved for the southwest corner of Tennyson Parkway and the Dallas North Tollway, a quarter of a mile from the gate: a 250,000 square foot showroom and service building described as a place for owners and enthusiasts to gather, not just a dealership. It is a third-party project, not affiliated with or controlled by The Garage, and its plans, approvals and timing are subject to change.
- Shops at Legacy Under a mile north
- Legacy West About a mile north
- The Star About 3.8 miles north
- Porsche Experience Center Same intersection
- The Shops at Willow Bend About 2.5 miles south
- Stonebriar Centre About 2.4 miles north
- Dallas North Tollway Direct access
- George Bush Turnpike Direct access
- Dallas Galleria About 9.6 miles south
Residents within five miles
Daytime population within five miles
Average household income within five miles
Within a fifteen-minute drive
Third-party trade-area estimates for this intersection, provided for information only. Figures are estimates and subject to change.
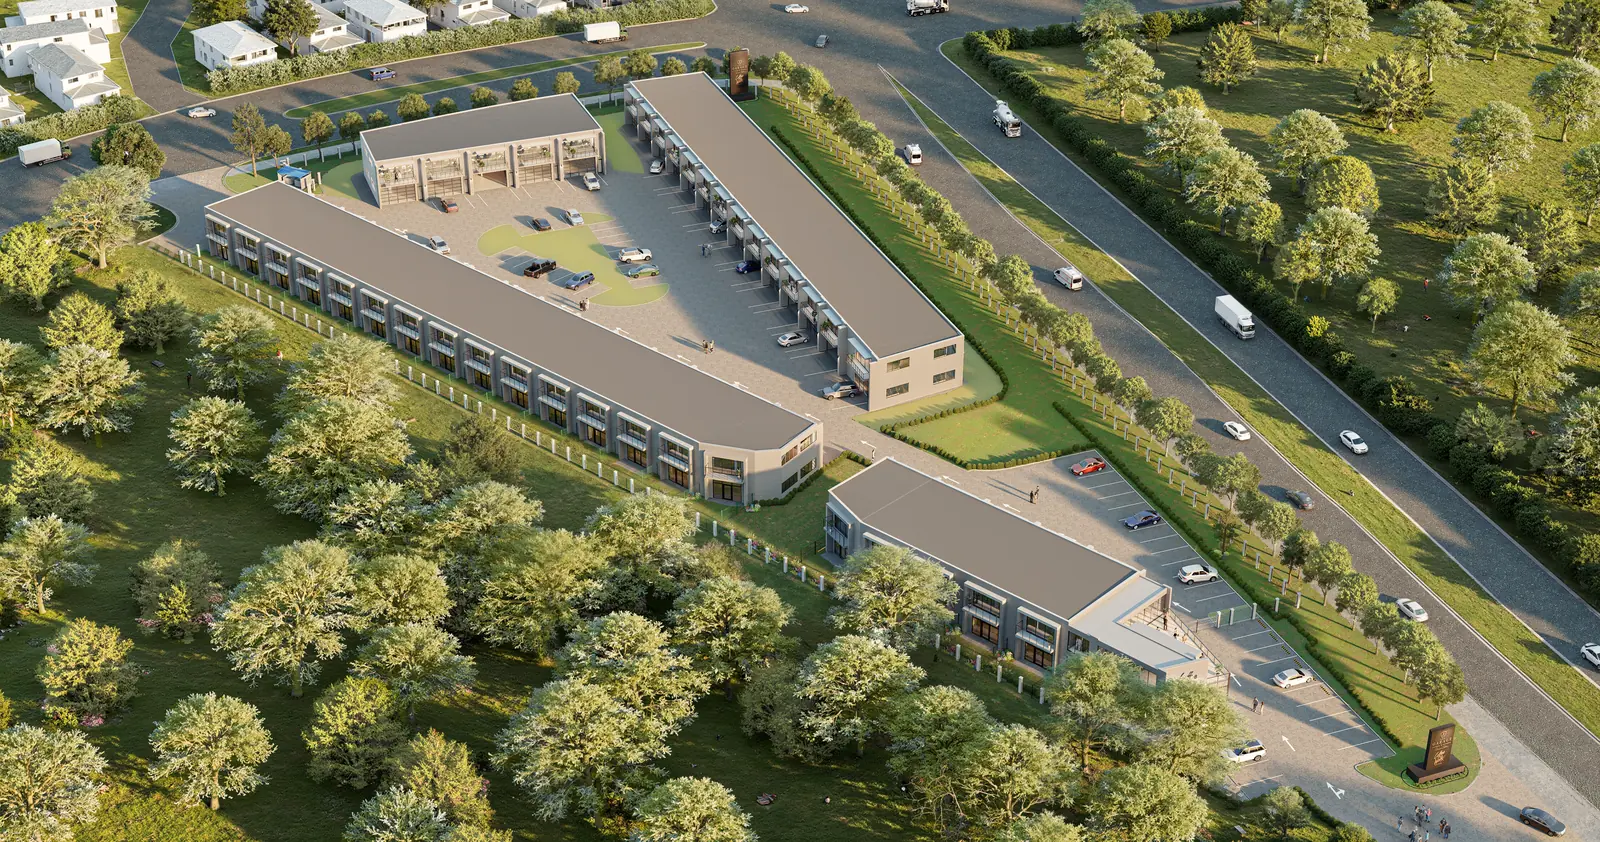
Four buildings. Thirty-nine residences. No two identical.
This isn't a thousand commoditized units in one long building. There are four, arranged around a private motor court, and two of them hold only five residences each. Configurations run from front-facing mezzanines to full two-story floor plates, from 1,330 square feet up past 3,000.
Privately owned residences. When they're gone, there are no more.
Buildings, two of which hold only five residences each.
Square feet, across a wide range of floor plans.
Unit count, building count and square footages are approximate and subject to change.
Features you won't find in a garage condo.
Every residence is delivered Premium Ready. These are the parts people notice first. Features and finishes vary by residence and are subject to change.
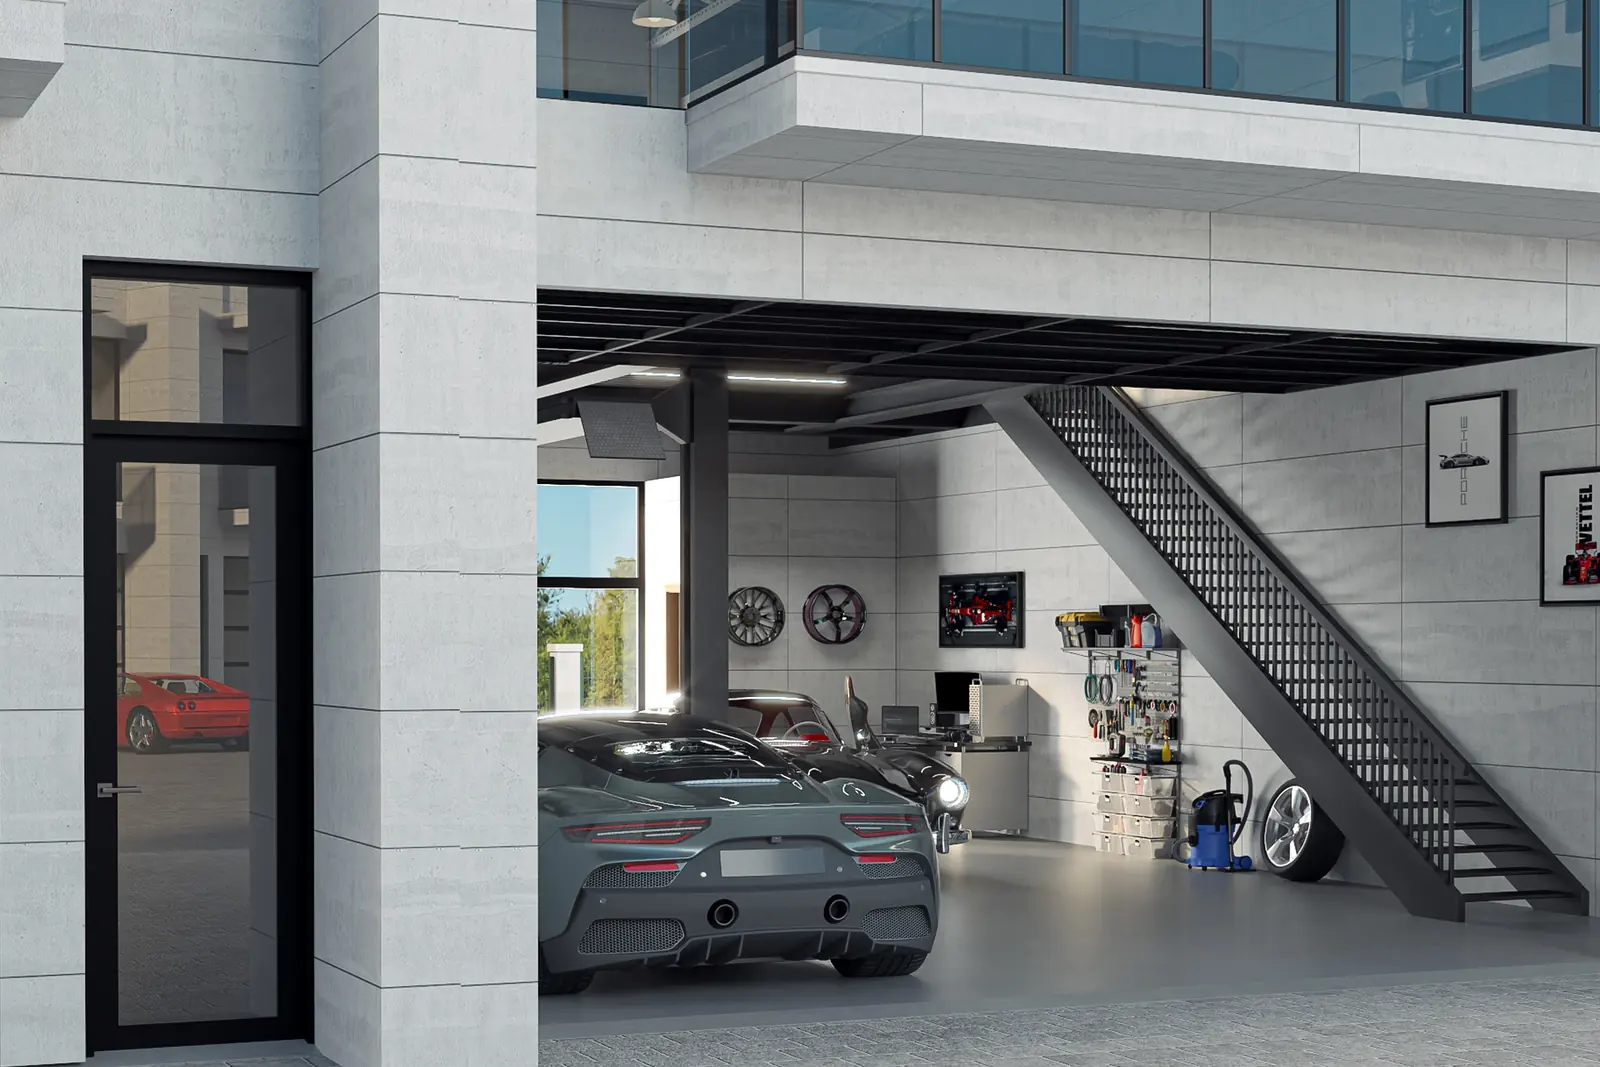
Glass, not steel panel
- Insulated high-lift aluminum and glass overhead door
- Electric operator and remotes
- Premium insulated glass pedestrian entry door
- Optional rear overhead door for drive-through access
Finished, not framed
- High-end ADA restrooms on both levels
- Level 3 drywall finish throughout
- LVP flooring on the second floor
- Slab ready for sealer, polish, epoxy or tile
Choose your second level
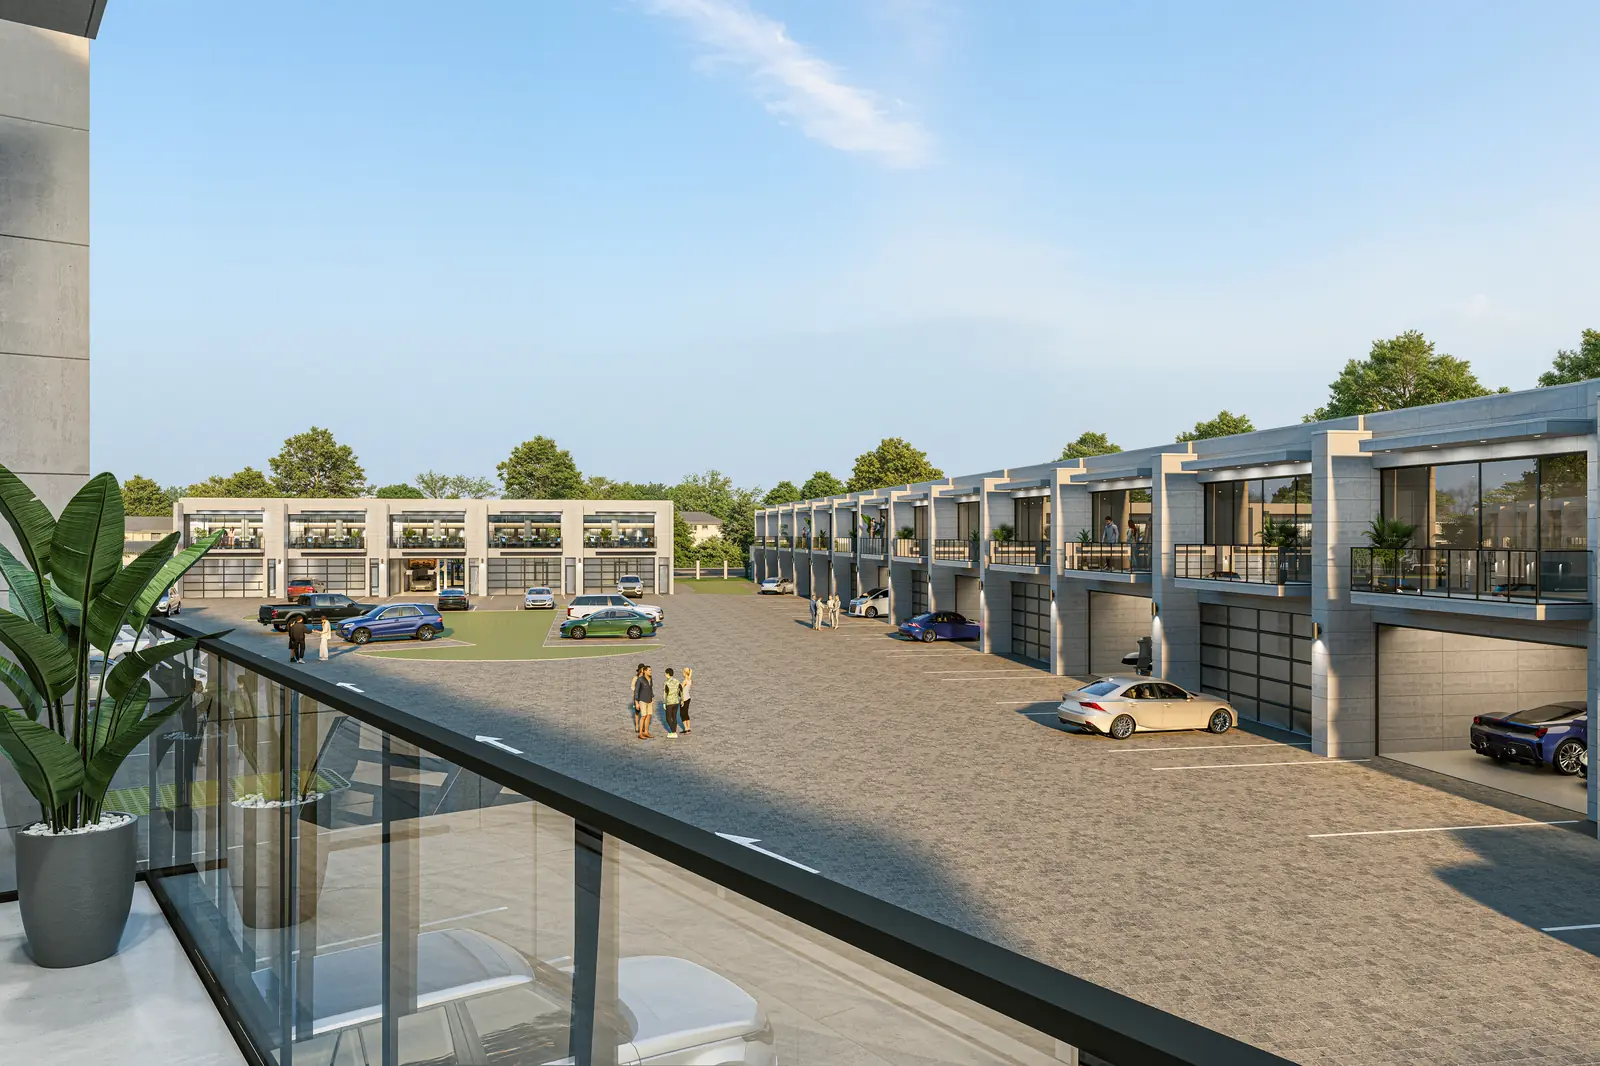
- Front-facing mezzanine with a balcony over the motor court
- Or a full two-story floor plate with front and rear balconies
- Architectural steel staircase either way
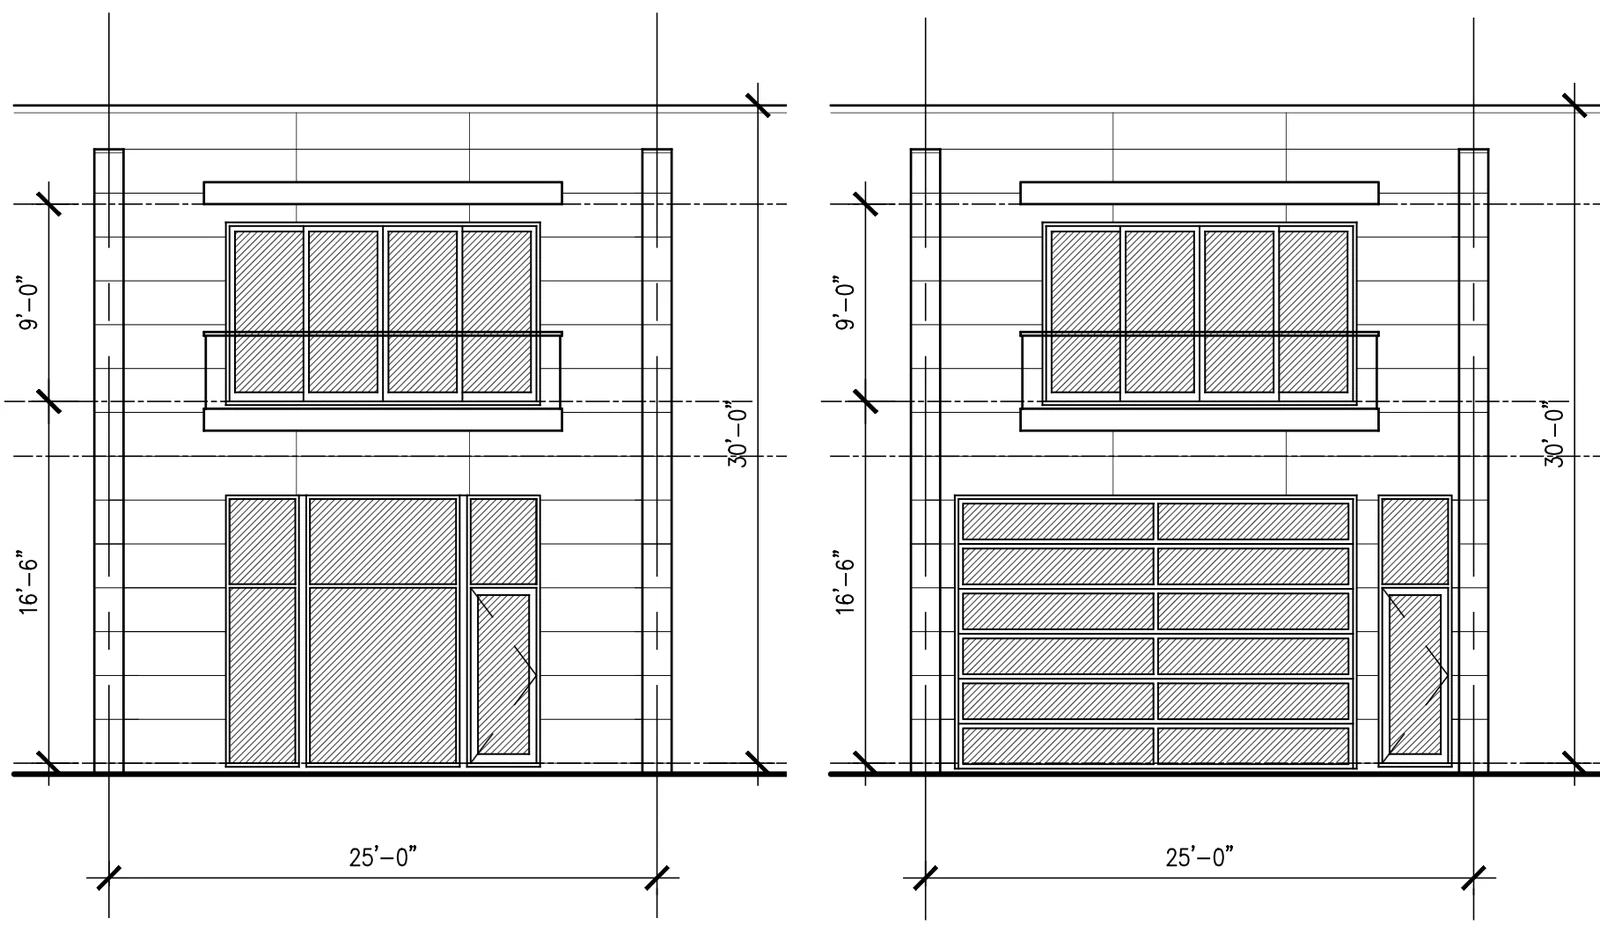
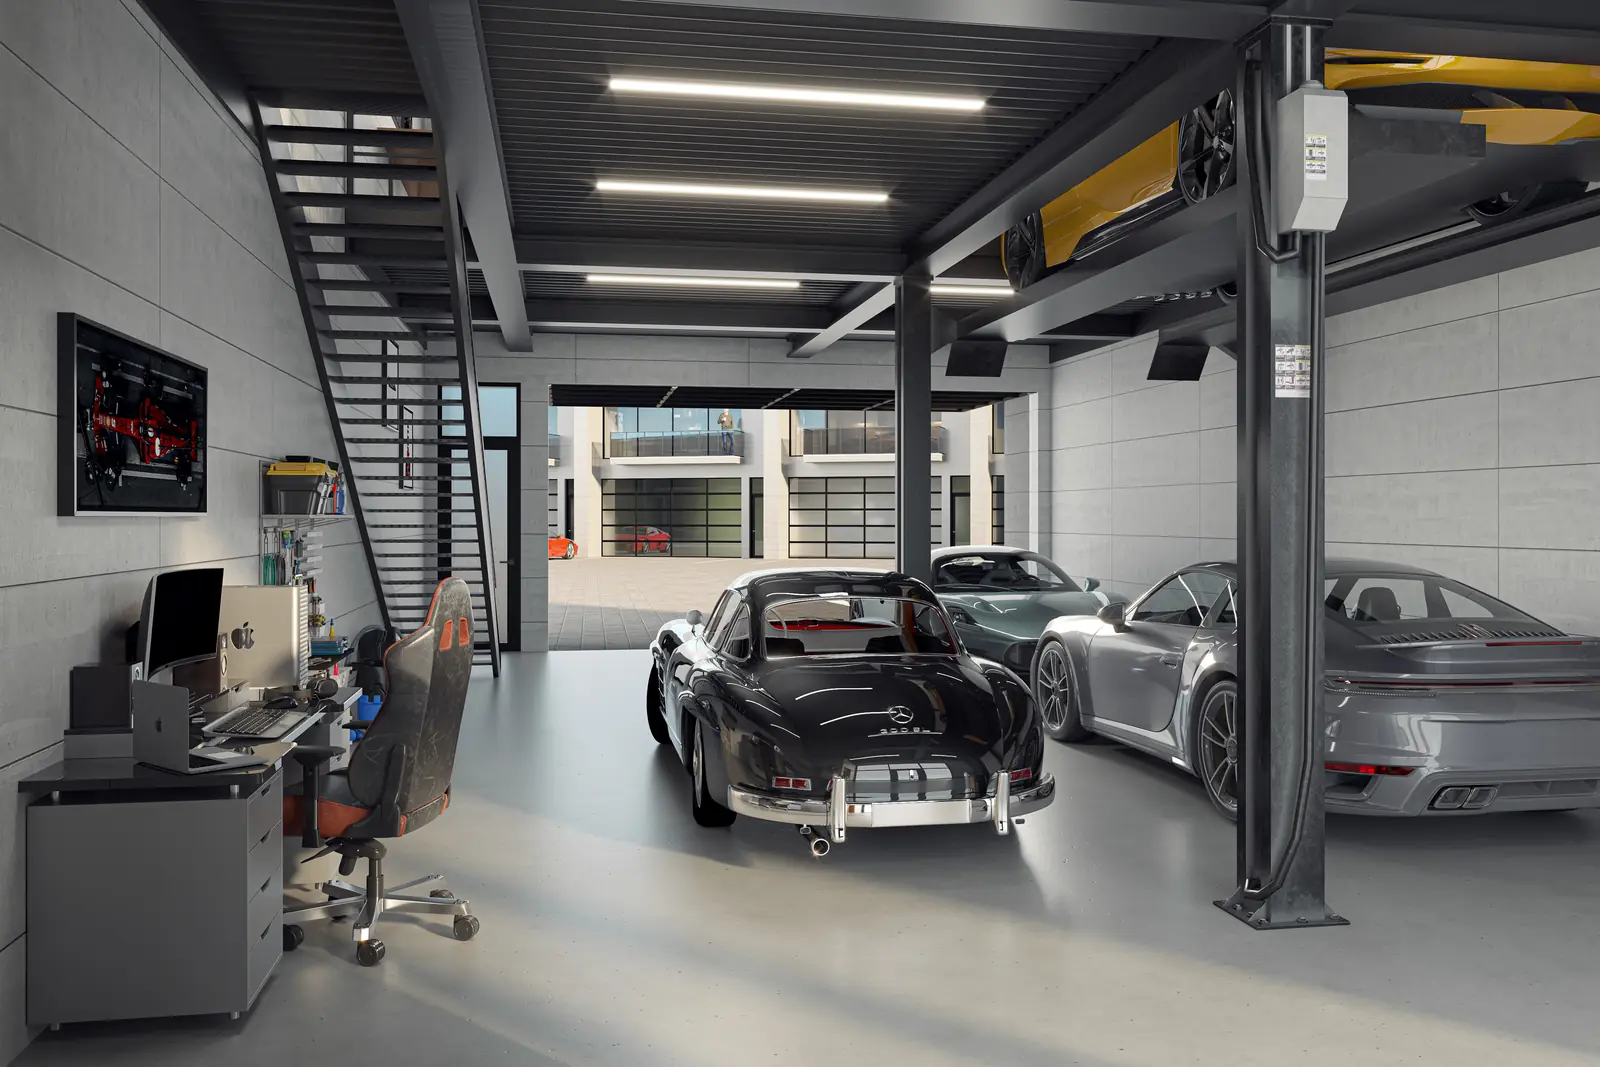
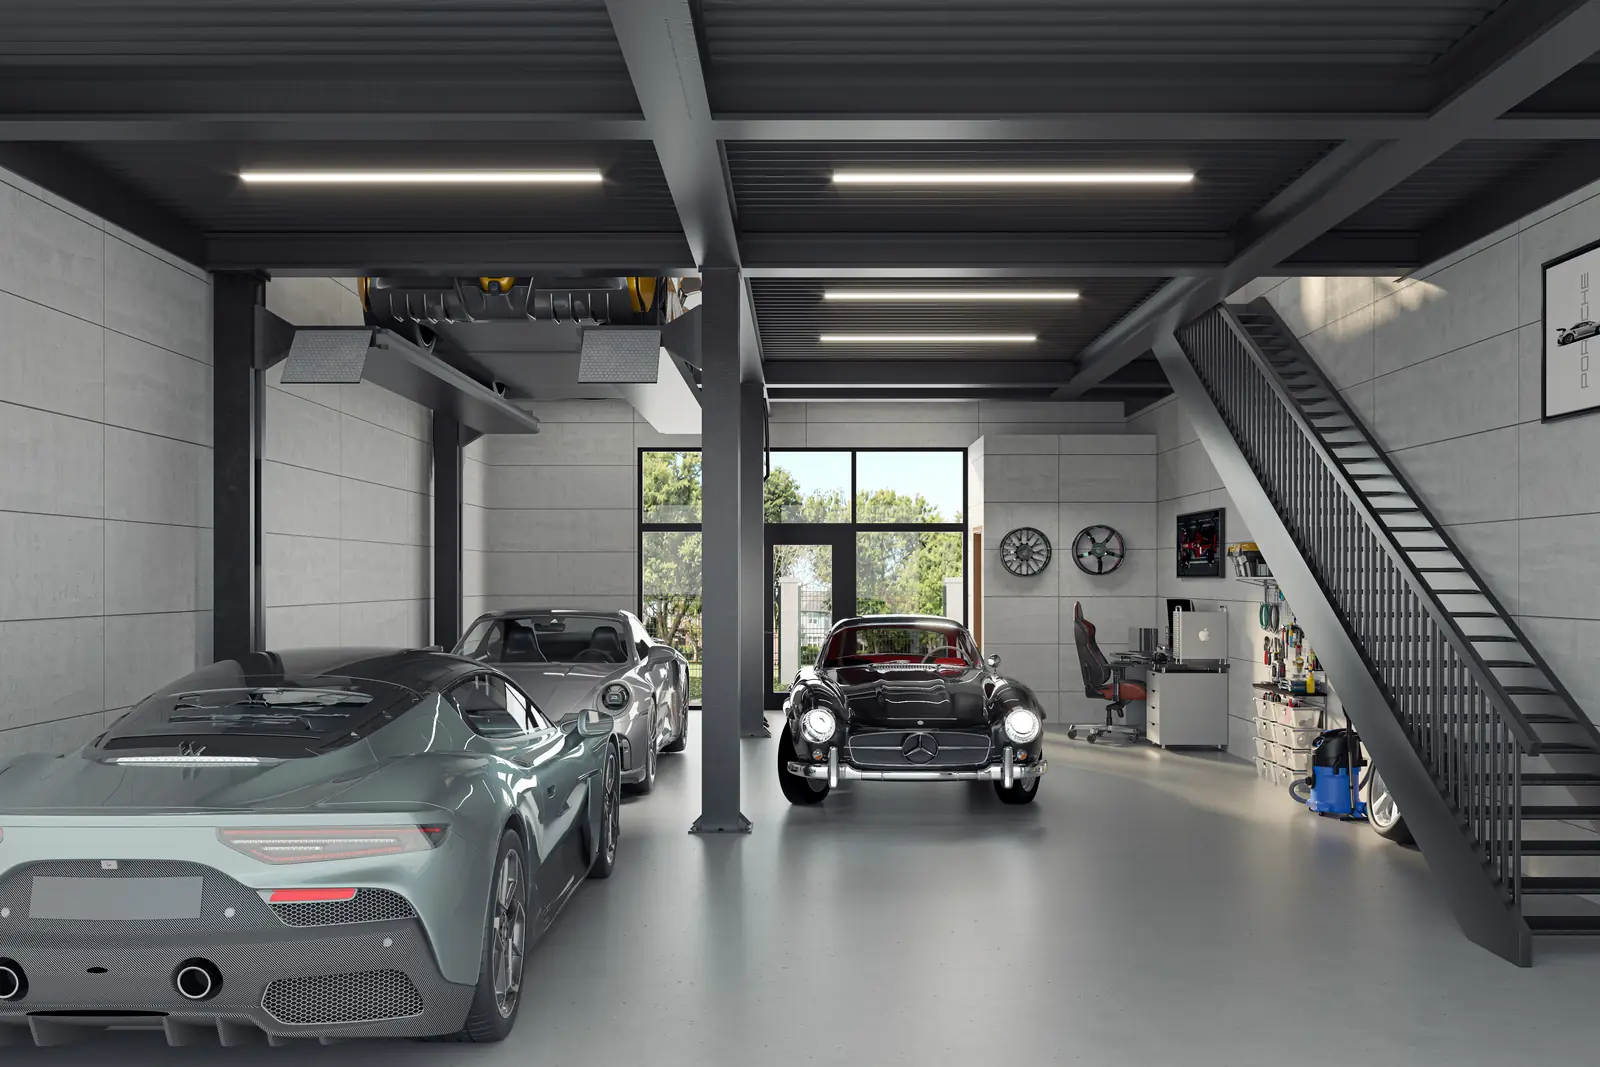
Two ways to build the second level.
Every residence has an upper level and a private balcony over the motor court. What differs is how that upper floor meets the showroom below. Neither is the compromise version, and the right answer depends on whether you want volume or floor area. Configurations vary by residence and building and are subject to change.
Front-facing mezzanine
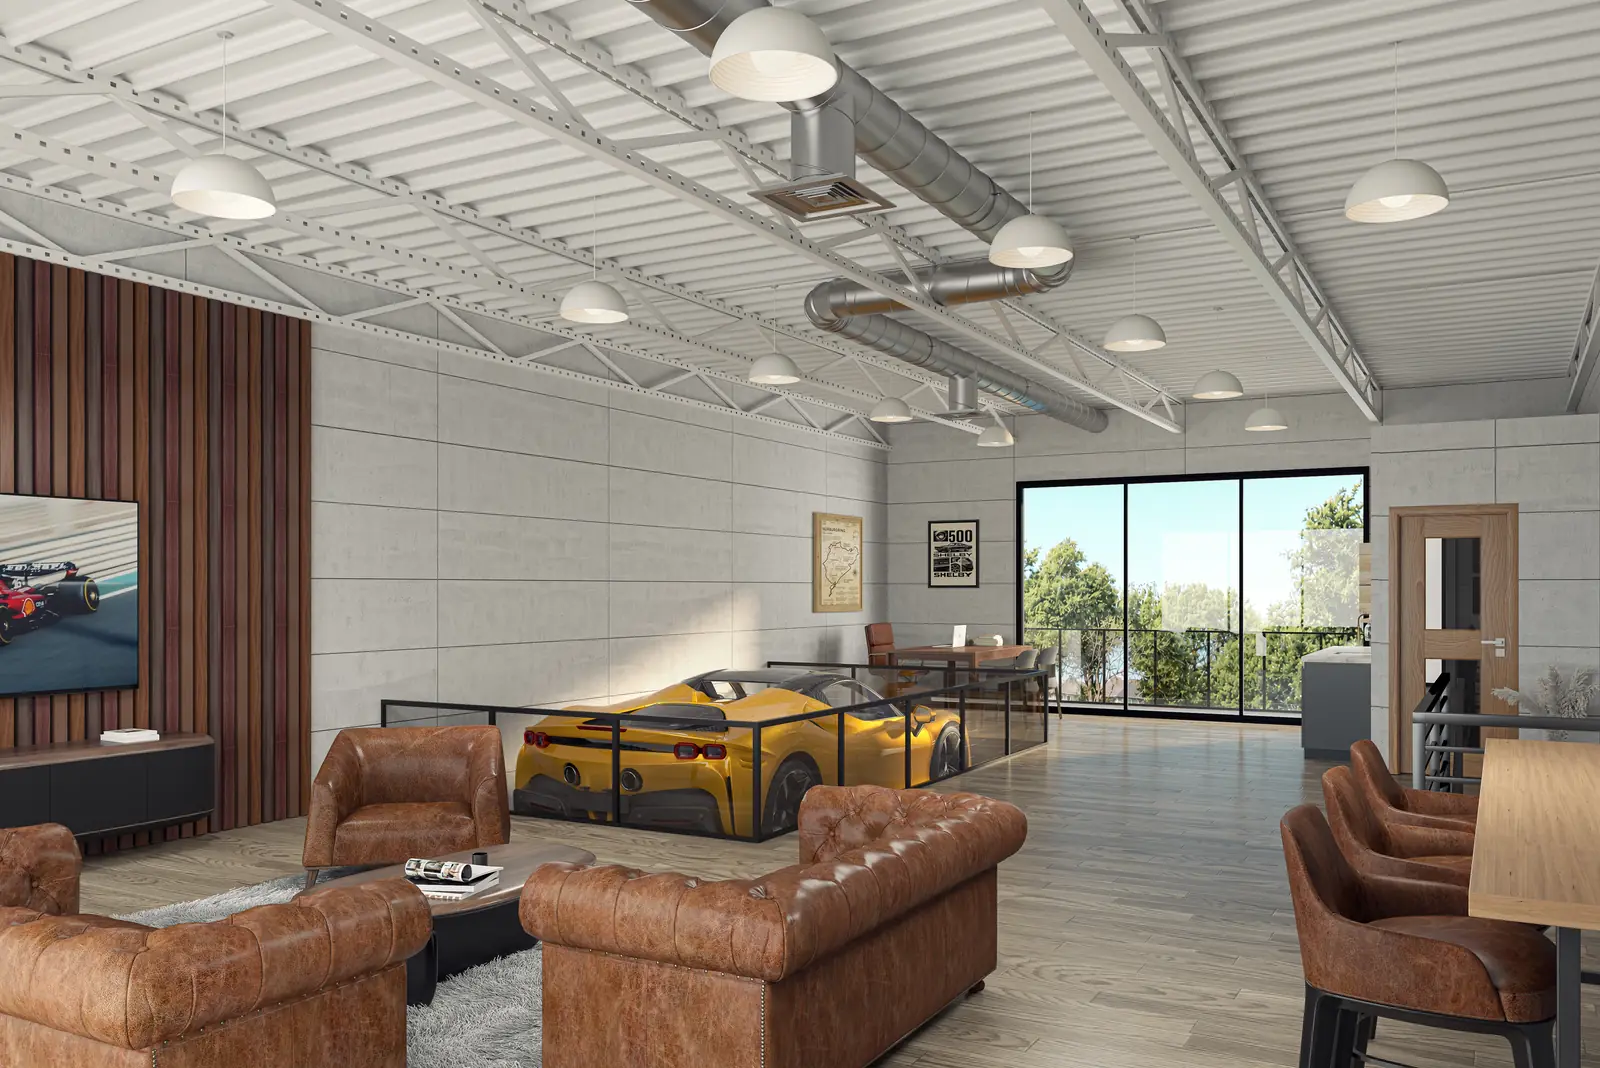
Set at the front, open to the showroom. The mezzanine looks out over the motor court through the upper glass, with its own balcony, and stays open to the floor below rather than closing it off. The whole residence reads as one tall room. That open volume is the advantage: the clear height over the cars gives you room to run a lift to full extension and leave a car up there permanently, on display rather than stored.
Full two-story floor plate
A complete upper floor, front and rear balconies. Rather than an open shelf, you get the full area of the residence on both levels, enclosed enough to work as a real office, lounge or entertaining space with a door you can close. A car raised on the lift sits flush with the second floor behind glass, on display in the room you're standing in.
Either way
An architectural steel staircase, a finished restroom on both levels, LVP flooring upstairs, and plumbing already roughed in for a bar, kitchenette or coffee station. Downstairs: a glass overhead door, a smooth slab ready for your finish, and on select residences a second door at the rear for a true drive-through.
A curated network, not a neighbor list.
Automotive enthusiasts, entrepreneurs, professionals and collectors who share a passion for exceptional vehicles and for environments like no other.
With thirty-nine residences, the community is small enough to actually know. Expect community events, exclusive gatherings for members, and the kind of networking that happens because you happened to be there on a Saturday morning.
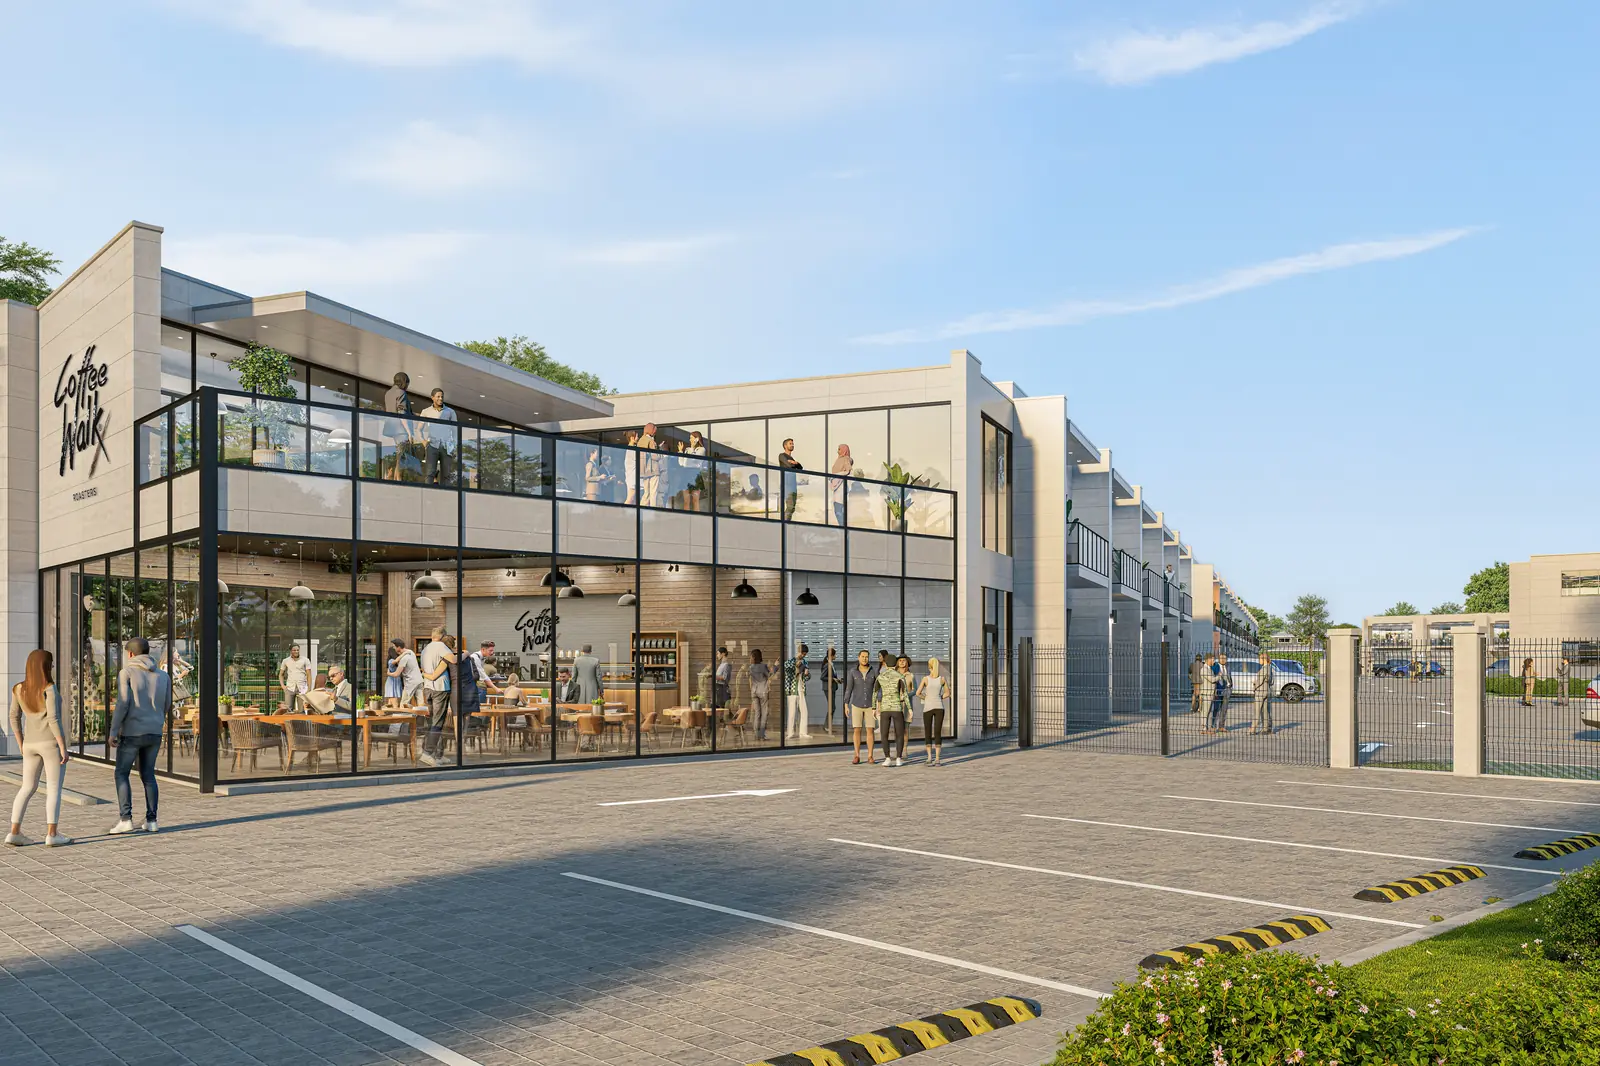
Coffee Walk
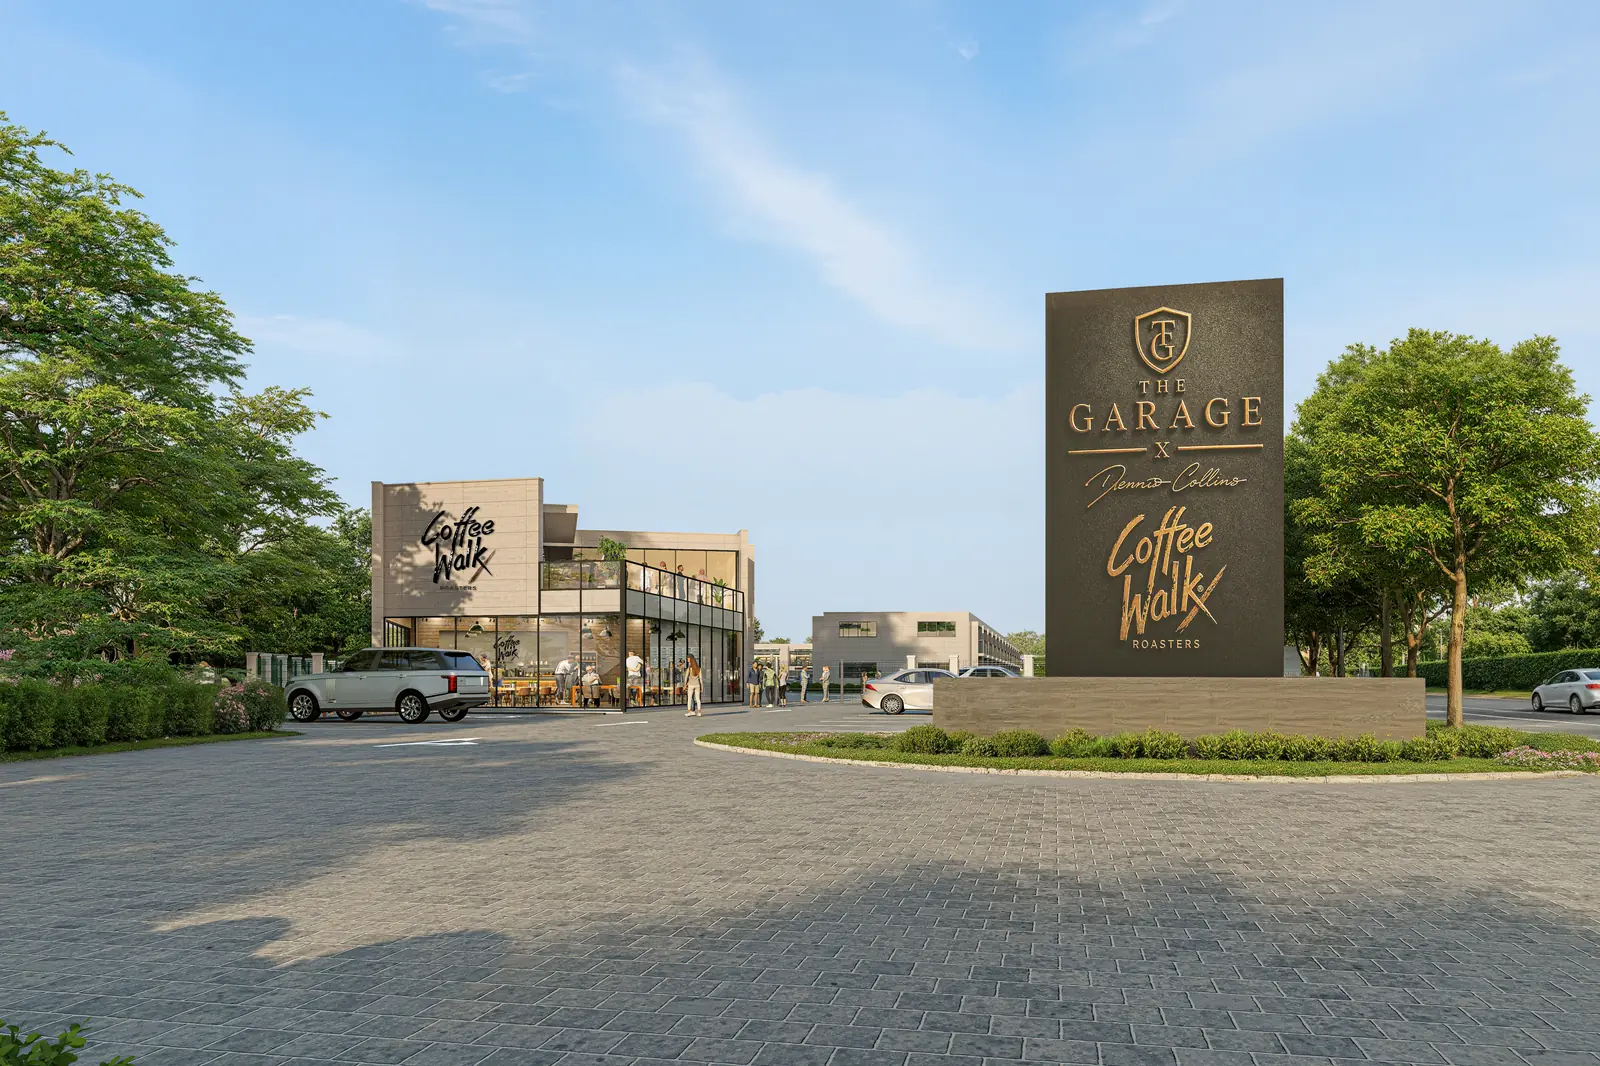
Exclusive member access to the social centerpiece of the community.
Luxury Owners Lounge
Member-only, for owners and their guests.
Chef's kitchen
Set up for real catering and real dinners, not a break room microwave.
Executive conference room
Take the meeting here instead of driving to an office.
Private mailbox and package area
Deliveries handled on site and secured.
Outdoor balcony
Overlooking Coffee Walk and the community beyond.
On-site detailing
Concierge detailing without the car leaving the community.
Vehicle prep for pick-up
Have a car cleaned and waiting for when you arrive.
Gated and watched
Controlled access, security cameras throughout the common areas, maintained landscaping, monument entrance and visitor parking.
Dennis Collins
PARTNER · THE GARAGE DEVELOPMENT PARTNERS
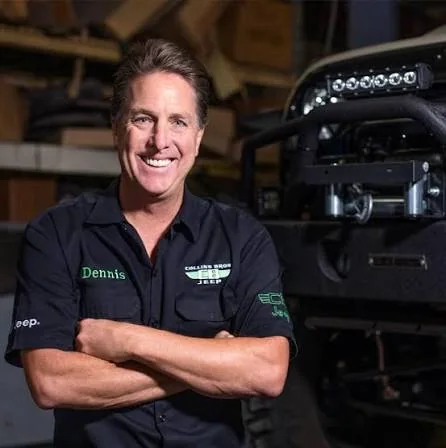
I have spent a lifetime around cars and the people who love them. What I have learned is simple: the car is only half of it. The other half is the company you keep and the place you keep it.
I have also learned that no two collectors want the same room. One man needs a lift and a bench and a drain in the floor. The next wants a showroom he could photograph. Tell either of them what their floor should look like and you will be wrong.
That is what drew me to this project. They build it right where it counts, the bones, the power, the doors, and then they get out of your way. And with Coffee Walk at the gate, it gives us something the hobby has always needed: a real gathering place, open early, where a great conversation is as easy to find as a great cup of coffee.
I did not lend my name to a building. I lent it to a standard, and to a community I intend to be part of.
I look forward to meeting you here.
Dennis CollinsPARTNER · THE GARAGE DEVELOPMENT PARTNERS
The team.
The people you will actually deal with, from first tour to closing.
Thirty-nine residencesand the list only moves one way.
Contact the listing team for current availability, pricing, floor plans, specifications and private tours. Availability and pricing are subject to change without notice. Tell us a little about what you're looking for and we'll come back to you directly.
Or reach the listing team directly: